
31469 CHESAPEAKE BAY DRIVEWESLEY CHAPEL, FL 33543
Due to the health concerns created by Coronavirus we are offering personal 1-1 online video walkthough tours where possible.
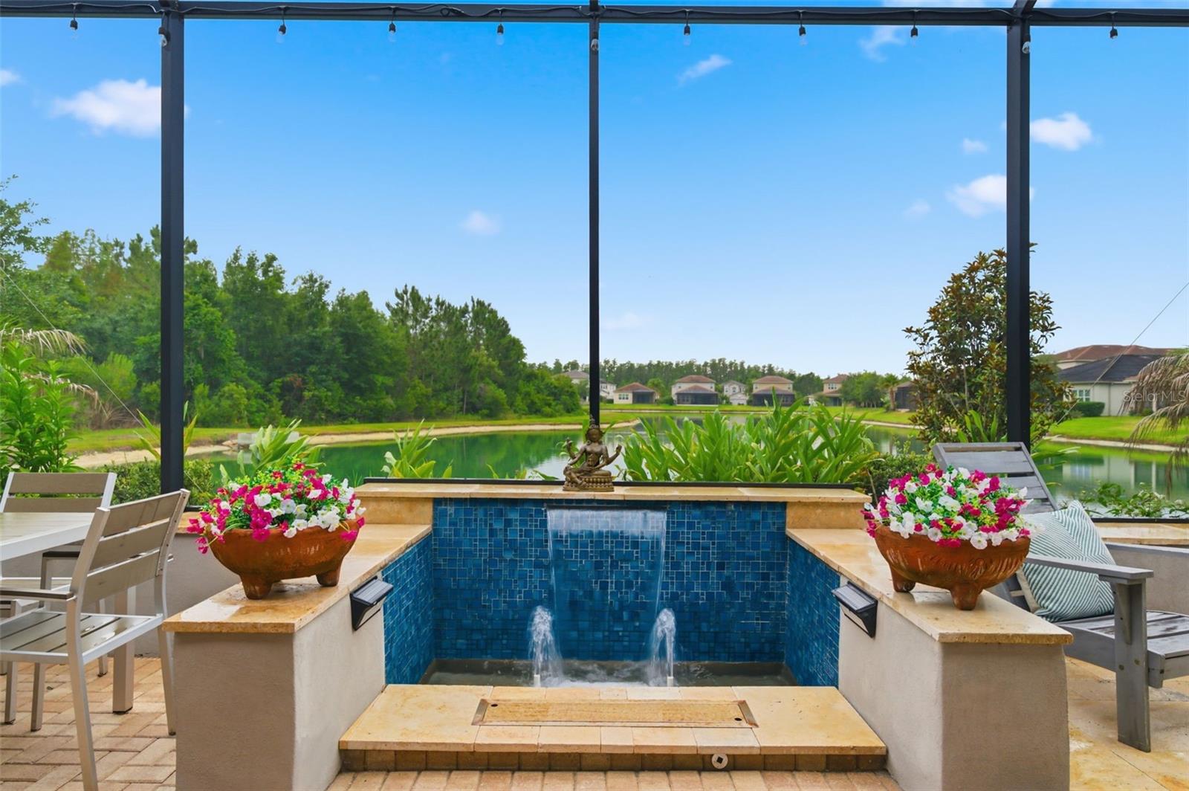
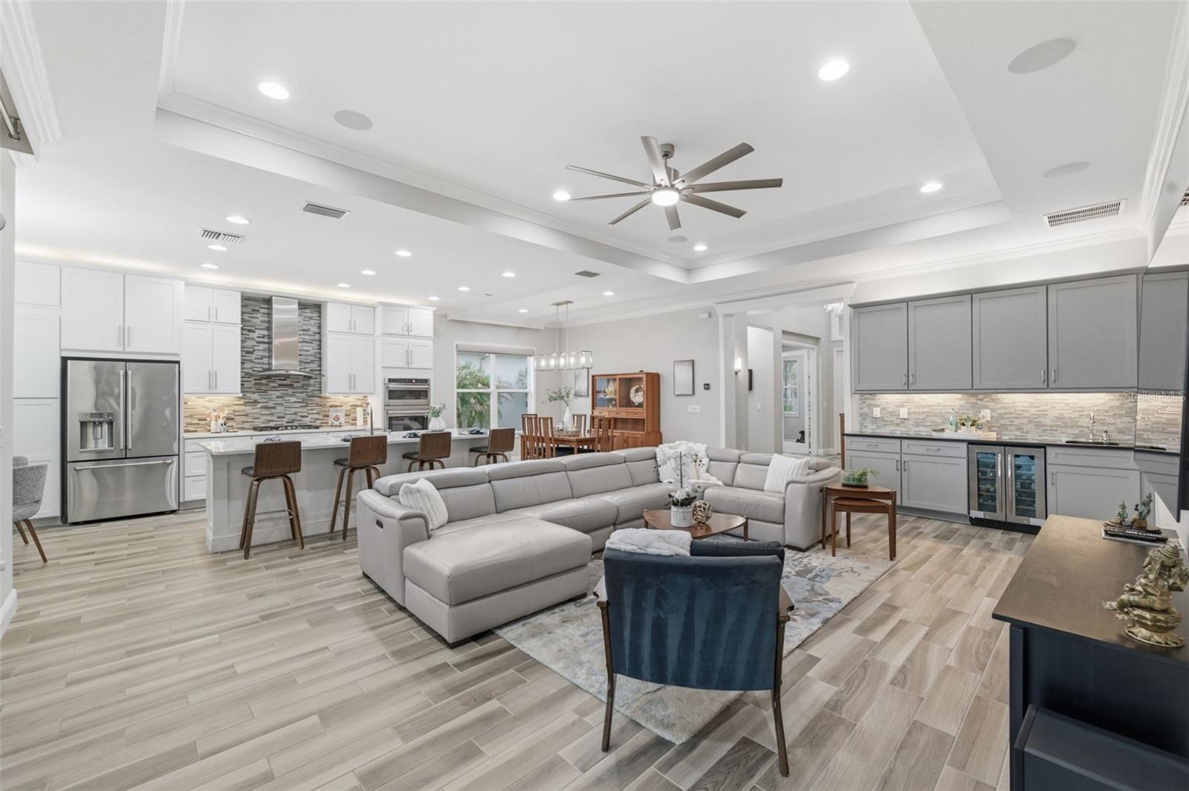
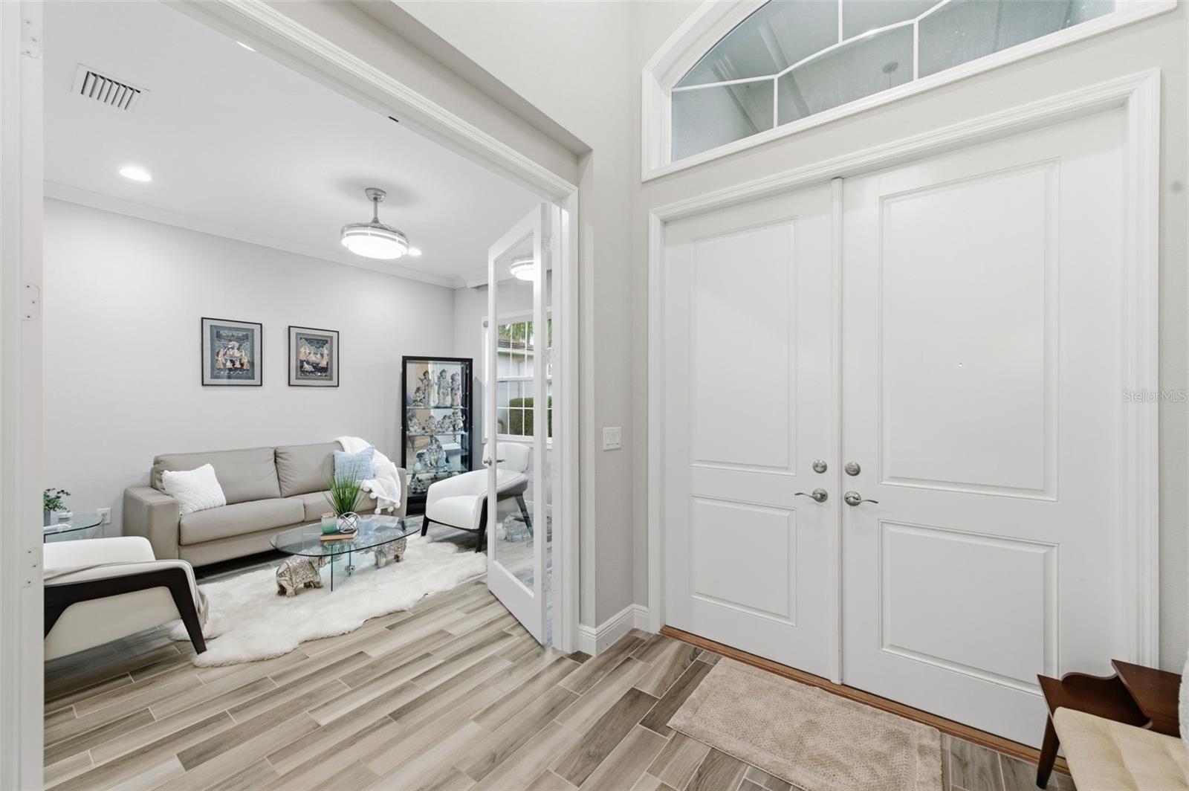
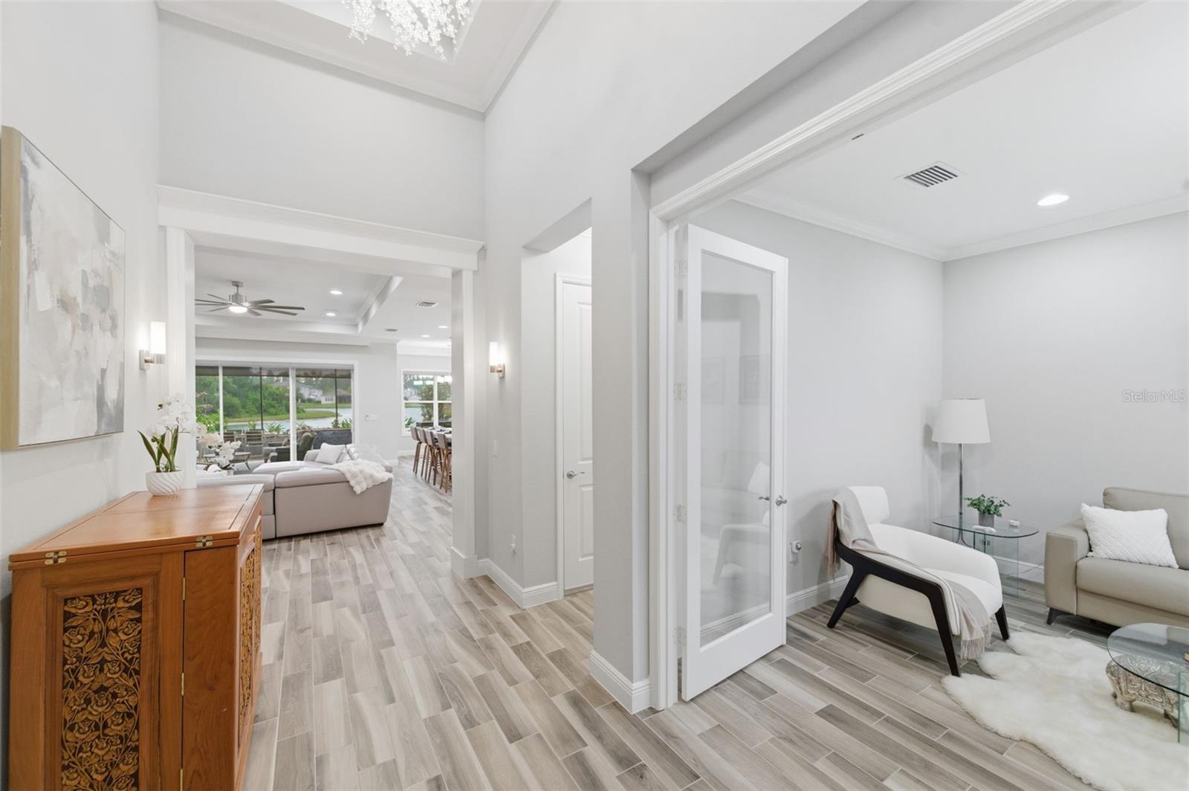
Located within the prestigious The Ridge at Wiregrass Ranch, this impeccably upgraded residence offers approximately 2,500 square feet under air with 3 bedrooms, 3 full bathrooms, a private den, and a spacious 3-car garage, all perfectly positioned on a picturesque pond view homesite. Designed with an elevated blend of luxury, comfort, and functionality, this home showcases exceptional indoor-outdoor living in one of Wesley Chapel’s premier gated communities. A grand double-door entry welcomes you into an expansive open-concept floor plan featuring wood-look tile flooring, crown molding, surround sound, designer finishes, and a custom wet bar ideal for entertaining. The gourmet kitchen serves as the centerpiece of the home and is appointed with quartz countertops, extended cabinetry, glass inlay accents, a gas cooktop, statement chimney hood, double wall ovens, and an oversized island overlooking the main living and dining spaces. The outdoor living area was thoughtfully designed to maximize the stunning water views and Florida lifestyle. The extended screened lanai and patio create a seamless extension of the home and feature a custom outdoor kitchen, tranquil water feature, fire pit, and multiple spaces for relaxing and entertaining while overlooking the serene pond setting. The luxurious primary suite offers a private retreat, while the split-bedroom floor plan and separate den provide both flexibility and privacy. Combining designer upgrades, architectural detail, and an exceptional homesite, this move-in-ready residence delivers refined living within the sought-after community of The Ridge at Wiregrass Ranch. Residents of The Ridge at Wiregrass Ranch enjoy an exceptional resort-style lifestyle with world-class amenities including a zero-entry pool, lap pool, water slide, splash/play area, professional tennis courts, indoor sports court, outdoor basketball courts, sand volleyball court, fitness center, fitness studio, gathering room, and a 24-hour guard-gated entrance. HOA fees include lawn and grounds maintenance for added convenience and low-maintenance living. Ideally located near top-rated schools, exceptional healthcare, premier shopping and dining, and convenient highway access, The Ridge at Wiregrass Ranch continues to be one of Wesley Chapel’s most sought-after luxury communities.
| 7 hours ago | Listing updated with changes from the MLS® | |
| yesterday | Listing first seen on site |

Listing information is provided by Participants of the Stellar MLS. IDX information is provided exclusively for personal, non-commercial use, and may not be used for any purpose other than to identify prospective properties consumers may be interested in purchasing. Information is deemed reliable but not guaranteed. Properties displayed may be listed or sold by various participants in the MLS Copyright 2026, Stellar MLS.
Last checked: 2026-05-25 02:00 PM EDT